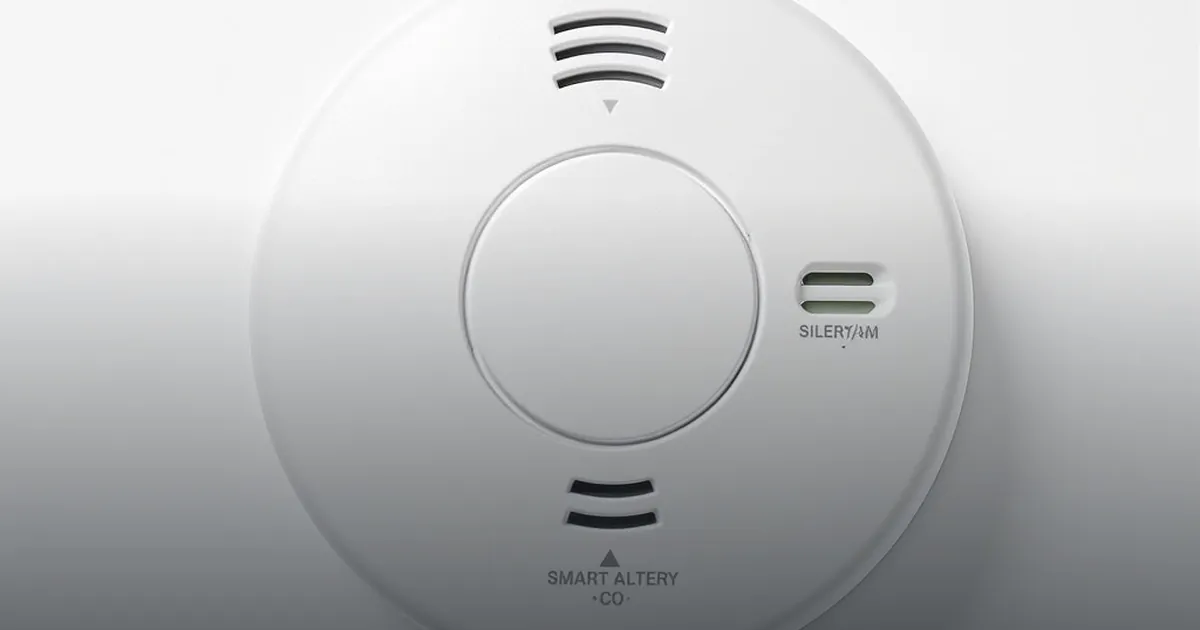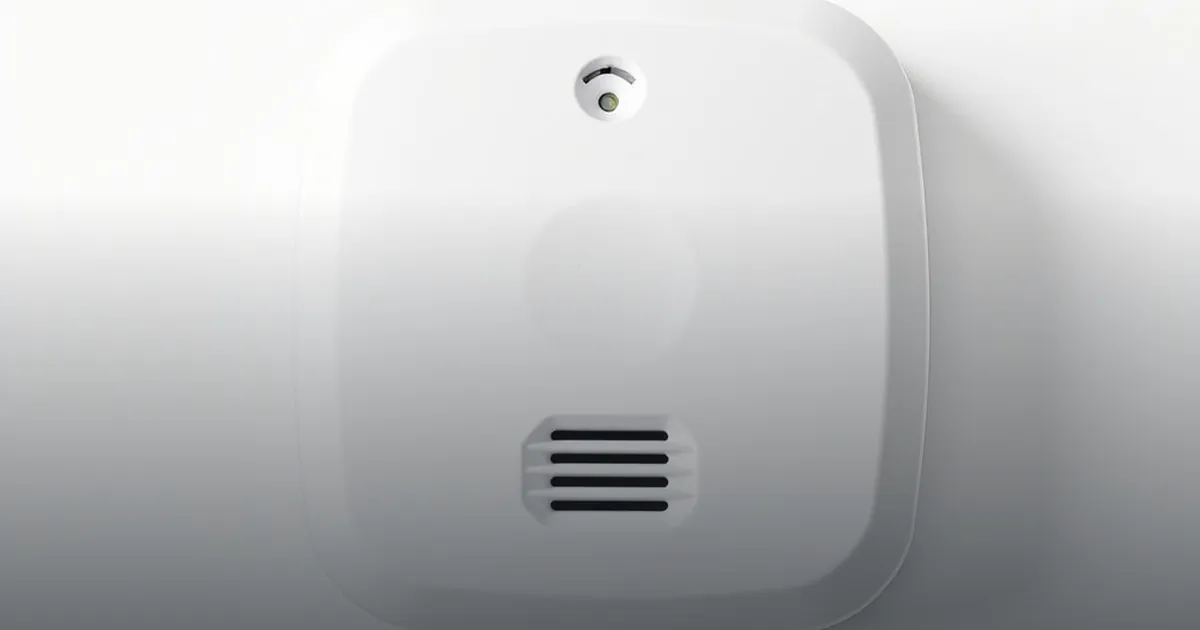
The best alarm in the world is the wrong one if it hangs in the wrong spot. Placement decides whether a unit buys you ten minutes or ten seconds — and whether it survives a year without a single false alarm. Here is the room-by-room map, built on fire-service guidance and the mounting hardware that ships in every box we sell.
Fire services and building codes converge on the same baseline: an alarm inside every bedroom, one outside every sleeping area, and at least one on every level of the home — basement included. In a two-story, three-bedroom house that means a minimum of six units. Every bedroom alarm should be a smoke + CO combo, because both threats are at their deadliest during sleep.
Ceiling, center — not the wall, not the corner. Smoke rises and pools along the ceiling before it fills the room, so the center of the ceiling is the first place it reaches. Keep the unit at least three feet from ceiling fans and HVAC vents, which push smoke away from the sensor. A compact battery combo mounts flush with two screws; the slimline housing sits close enough to the ceiling that guests never comment on it.
This is the escape-route alarm — it needs to wake the house before smoke reaches the bedrooms. Mount it on the ceiling in the center of the hallway. If the hallway is longer than 30 feet, use two units. In single-story homes this hallway alarm is the most important unit in the house; make it a combo and give it voice alerts if you can — the voice-alert combo at $45 announces the threat type instead of just beeping.
Place a smoke alarm at least 10 feet from any cooking appliance — far enough that seared steak does not trigger it, close enough to catch a real fire in seconds. Photoelectric sensors matter here: they respond to the slow, smoldering smoke of a real house fire and shrug off the white puff of burnt toast far better than ionization designs. If your kitchen connects to a living area, the hallway between them is the ideal spot. For gas cooking, add CO coverage in the adjoining room.
Mount the unit on the ceiling at the bottom of the stairway if the basement is one open area, or at the top of the stairs if the stairway is closed. Basement fires smolder through stored boxes and furniture before they flame — and the stairwell is the chimney that carries both smoke and CO to the bedrooms above. A combo unit belongs here; the furnace and the water heater both live downstairs.
Living rooms with fireplaces need a combo unit at least 10 feet from the hearth. Attached garages are the classic CO pathway into a home — an idling car in a closed garage pushes CO through every door seal. A combo unit on the garage ceiling or the hallway side of the shared wall covers it; the Wi-Fi dual-sensor model adds a phone alert so you know before you open that door.
Code-modern homes interconnect every alarm: one trips, they all sound. You no longer need new wiring to get there — wireless-interconnect models pair over RF. The wireless interconnectable alarm at $28 links to every other unit in the house, and the wireless-sync compact model adds the same network in a slimmer housing. The full logic is in our interconnection guide.
Peak ceilings put the best air — and the first smoke — at the apex: mount the unit within three feet of the peak, never at the base of the slope. Mobile and manufactured homes follow the same bedroom-hallway-level map with one addition: an alarm in the utility corridor where the furnace and water heater live. Attic conversions and finished garages count as levels too — any space someone sleeps or works in gets coverage. Rooms with ceiling fans or supply vents need the three-foot clearance doubled, because moving air both hides smoke from the sensor and dries out the chamber. When a room defeats the geometry, a slimline unit on the nearest wall-mounted ceiling patch beats an uncovered room every time.
Every bedroom, every hallway outside a sleeping area, every level — ceiling-mounted, centered, three feet from vents and ten feet from the stove. Draw the map for your floor plan tonight; the compact and low-profile collection covers every room on it without the housing bulge. And once they are up, keep them honest with the monthly maintenance schedule.